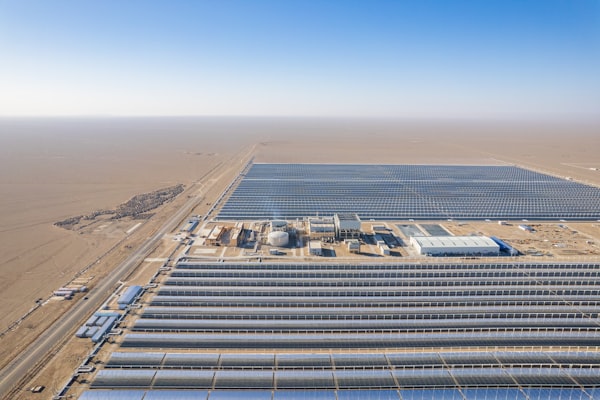
Site Assessment & Energy Mapping
We map roof angles, shading, and usage peaks to create a clear baseline for sizing.
We design and install solar setups that match real household schedules, roof angles, and seasonal light. The goal is simple: translate daylight into dependable energy without guesswork.
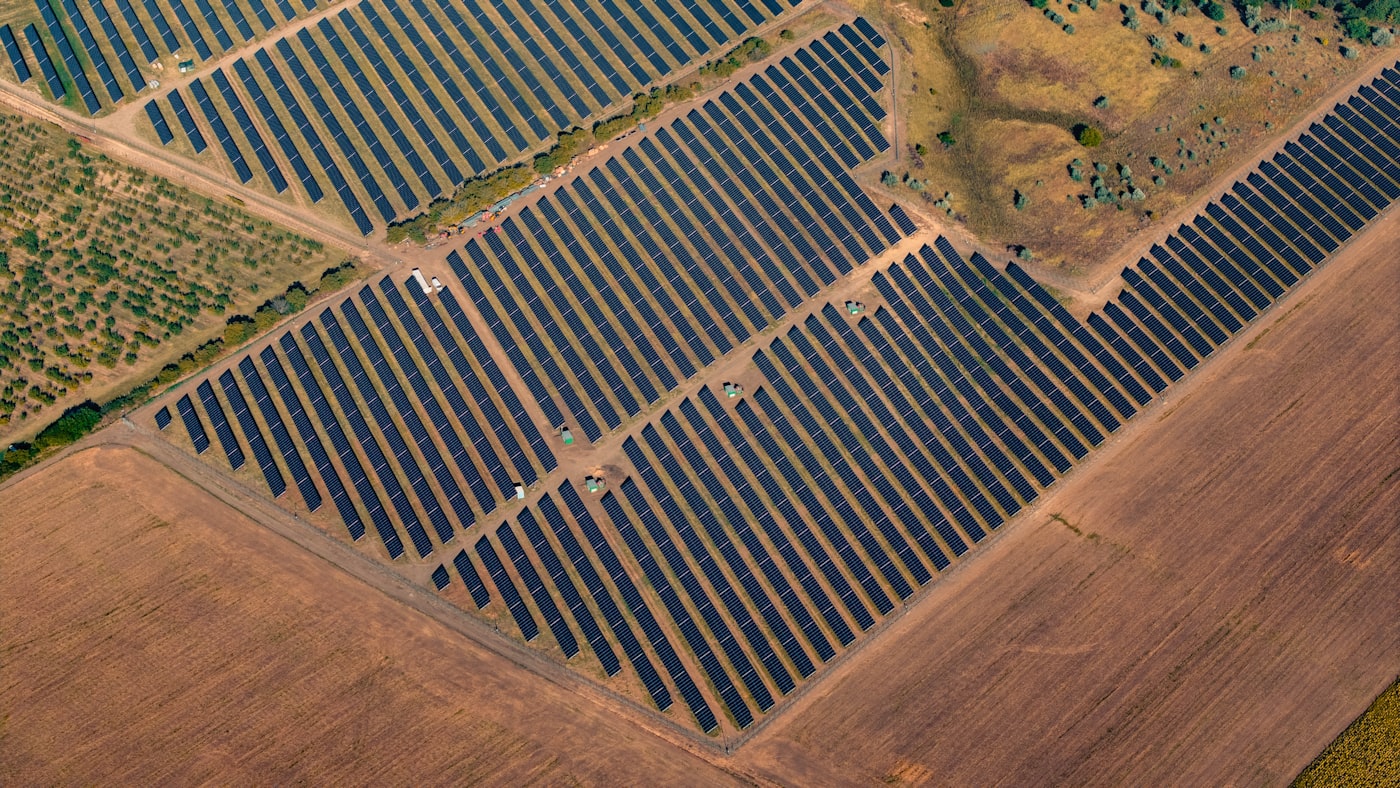
Many systems are sized off averages, not how your home actually behaves. We begin with a detailed energy map, then show exactly where savings and stability are likely to come from.
If you want a system that fits your routines, start with our service selection. It takes less time than a typical quote call.
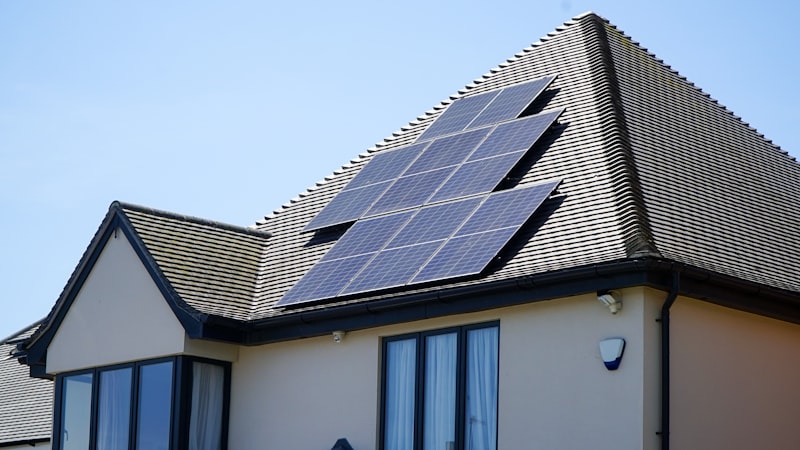
A system can look impressive and still underperform if shading, roof pitch, or usage patterns are ignored. We surface those constraints early, so the final proposal is realistic.
That is why our process starts with a scenario walk-through and ends with a transparent performance range, not a single optimistic number.

We combine orientation data with daily load patterns to shift production toward the hours that matter most. This keeps the system useful even on cloudy stretches.
The output is a clear strategy: which panels, where, and how to expand without rework.

Our work is documented with clear deliverables: site maps, layout drawings, and maintenance schedules. Clients see the plan before they commit.
"The walkthrough clarified our roof limits and gave us a plan that actually fit the way we use power."
- Coastal family home, NSW
"The energy forecast was realistic and the install cadence felt well coordinated."
- Boutique workshop, VIC
"We chose a staged approach and the monitoring package made the handover easy."
- Small office retrofit, QLD
We earn revenue by delivering system design, installation, and ongoing care plans. Every recommendation is tied to the estimated energy output and maintenance requirements.
That model keeps us accountable to real results instead of only quick installs.
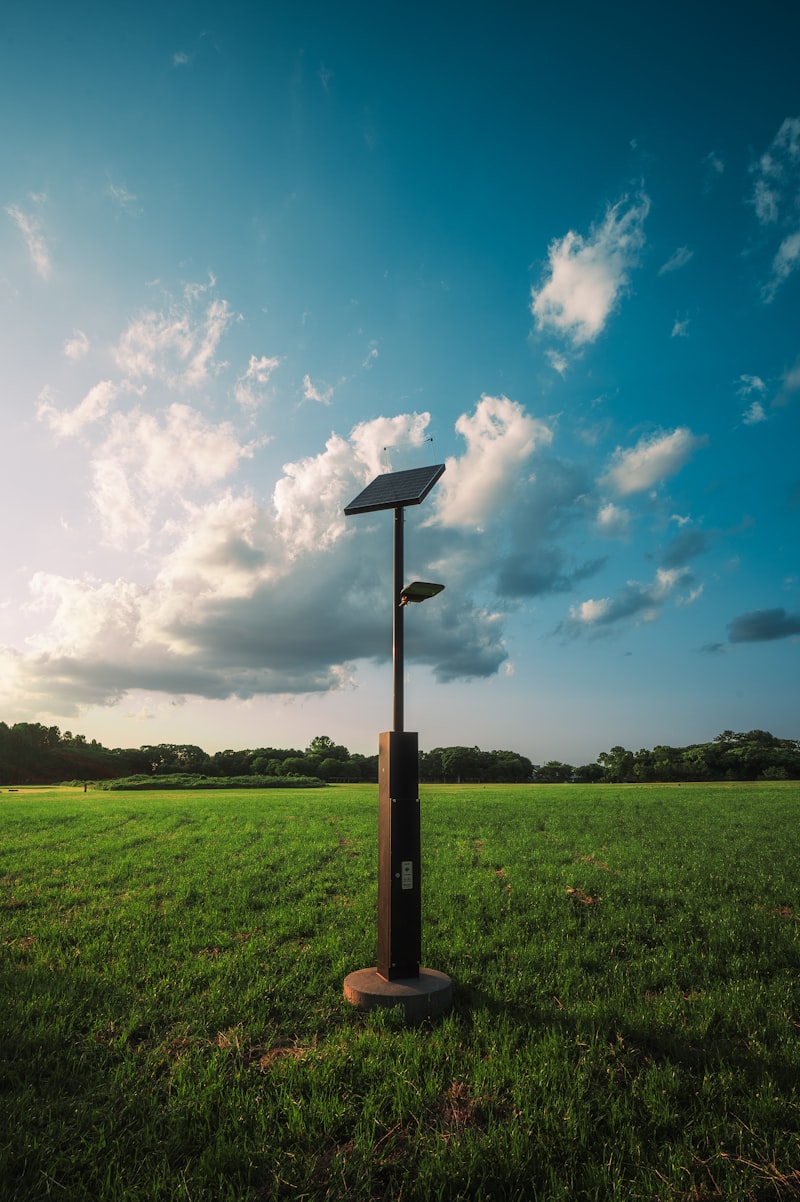
Each track focuses on a different stage of the solar journey, from assessment to ongoing performance care.
We map roof angles, shading, and usage peaks to create a clear baseline for sizing.
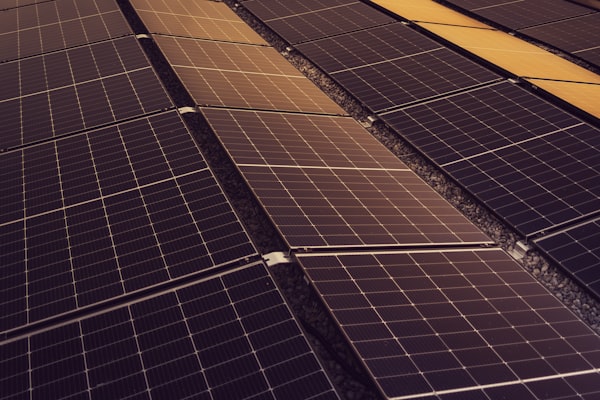
A detailed plan with system sizing, layout drawings, and component sourcing.

Structured installation timeline with performance checks and a clear handover pack.
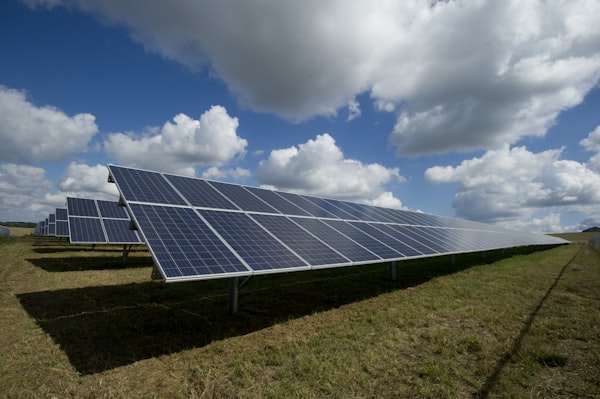
Pair solar with storage and set automation for evening loads and backup readiness.
Clients report clearer budgeting, fewer peak-bill surprises, and a calmer relationship with summer heat when the system is tuned properly.
We keep records of seasonal performance and provide adjustments during the first year. That attention keeps systems balanced as usage evolves.
Planning a few months ahead of high-usage seasons helps align install windows and avoids rushed decisions.
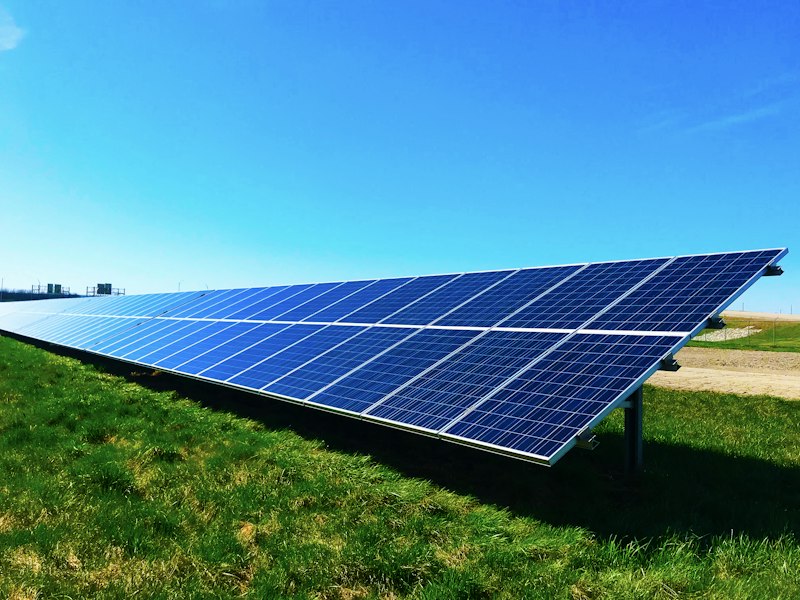
Pricing appears here by design. We want the plan to be understood before cost becomes the focus.
Roof audit, shading report, and usage profile with upgrade paths.
System design pack, approvals checklist, and component sourcing.
Two-day install window, safety checks, and owner onboarding.
Storage pairing, load prioritisation, and backup scheduling.
Performance tracking, output reports, and seasonal optimisations.
Select the track that fits where you are right now. We will respond with a short planning outline and next steps.
The email for inquiries is shown below as [email protected]. It is listed here for reference and is not clickable by policy.
There is no rush. When you are ready, the planning call gives you a clear map and a realistic path forward.